
Liverpool and Merseyside
Liverpool kitchens
Layout and storage ideas, from a single cabinet run to an island kitchen shared with a living space.
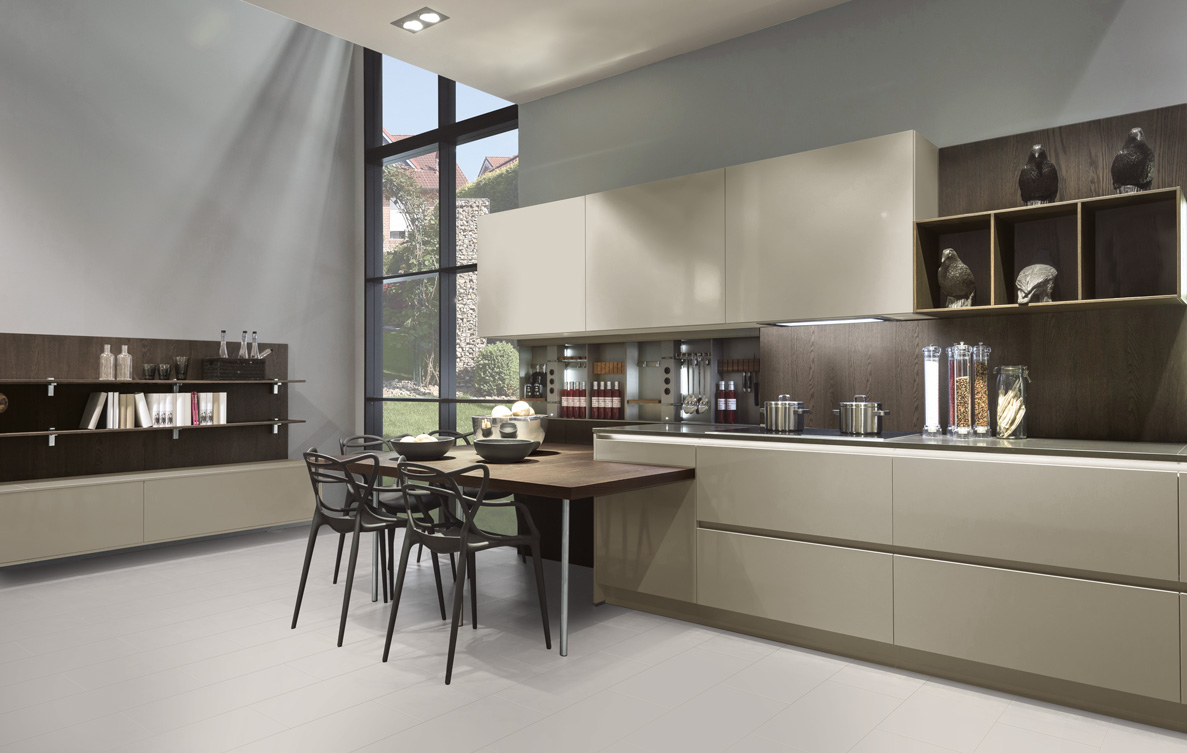
Plan the route through the kitchen
When comparing kitchen ideas for a Liverpool home, start with how the room is used. Follow the route from the entrance to the refrigerator, the preparation area and the sink. Consider where someone else will stand, pass through or sit while a meal is being made.
Kitchen Design’s collection includes clean-lined British and German furniture alongside framed and individually shaped cabinetry. Rather than choosing a style first and fitting everything around it, use the layout to establish what the furniture needs to do.
Where a kitchen opens into a dining or living area, look at the view from outside the cooking space. The back of an island, exposed worktop appliances and the position of seating all become part of the adjoining room.
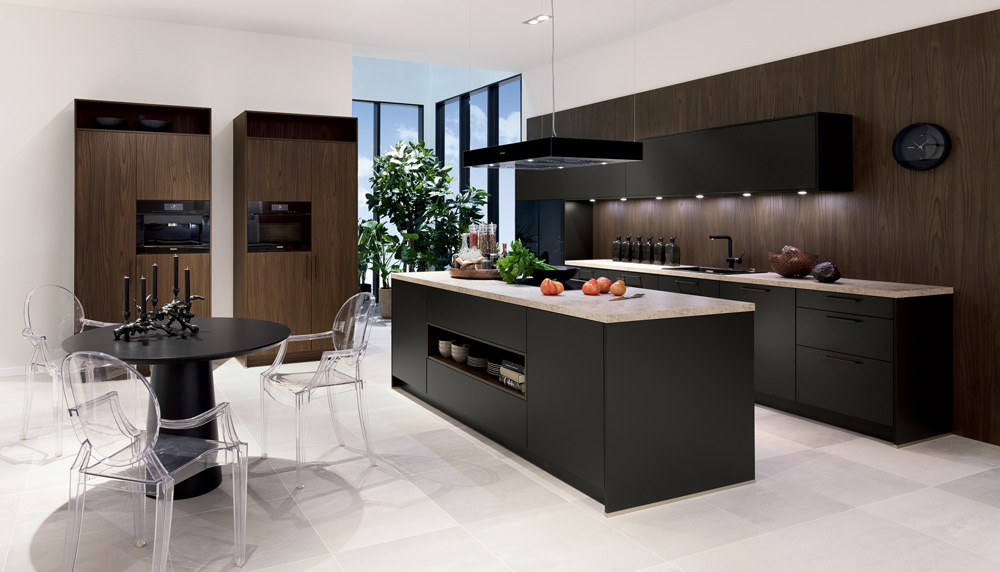
Clean fronts, practical access
Handleless fronts offer an uncluttered appearance, but the opening mechanism still needs to be comfortable. Try a wide drawer, a tall cupboard and an integrated appliance door rather than judging from a small sample.
Recessed grips, edge profiles and push-to-open systems work differently. Check how neighbouring doors open and whether the layout remains convenient while the dishwasher or a drawer is in use.
Explore the modern kitchen galleryStorage where you need it
A longer cabinet run is not always more useful than a carefully arranged one. Group mugs, plates, cookware and ingredients around the tasks they support. Check the internal dimensions of drawers and cupboards against the items they need to hold.
Keep daily items easy to reach and plan separately for occasional equipment. Remember waste, recycling and cleaning supplies: leaving them until the end can take space away from storage already promised to something else.
Use the kitchen storage guide to make an inventory before comparing fittings.
Island, peninsula or an open centre?
An island can add preparation space, but it also introduces routes around it. A peninsula can define the edge of a kitchen, although its attached end may create a pinch point. Keeping the centre clear is another valid option.
Mark the proposed footprint and check movement with appliance doors open and seats occupied. Discuss services and the chosen appliances’ requirements before settling the furniture position.
Read the island or peninsula comparison, or compare door styles once the layout is taking shape.
Explore the collection
Modern kitchens and bespoke kitchens offer further examples of cabinetry and room layouts. The photographs illustrate kitchen styles; they are not presented as installations at named local properties.
For customer accounts from Kitchen Design’s history, visit the testimonials page. Kitchen Design has now closed following retirement; Bill’s letter explains the opportunity to acquire the website and domains.