
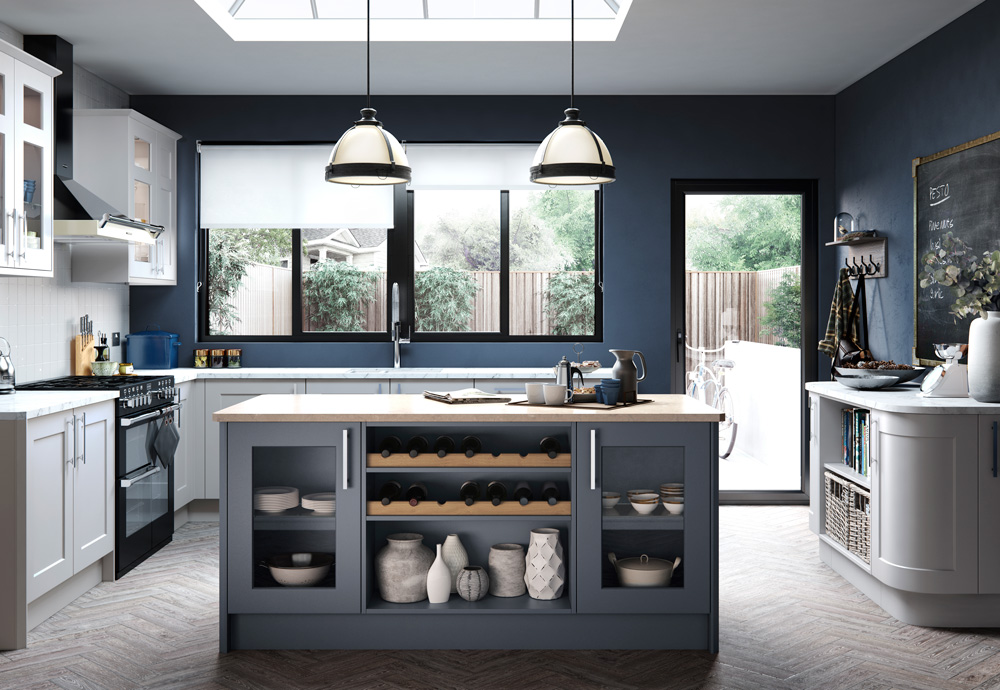
The lowest kitchen quote is not necessarily the least expensive completed kitchen. Two totals can describe different cabinets, appliances, worktops and installation work. To compare them fairly, put each quote beside the same plan and list what is included, excluded or still undecided.
Get the same brief in front of everyone
Start with a written brief: a measured room plan, the layout you want priced, appliance choices if known, and any work you expect before fitting begins. Send the same version to each prospective supplier. If a design changes, update the brief and ask for revised figures from everyone you are still comparing.
Ask for an itemised quotation and drawings or a specification you can keep. If either is vague, a precise-looking total can hide important assumptions. For any “allowance” or “provisional” item, find out what it covers and how the final amount will be agreed.
Compare the furniture itself
Count cabinets by type and position, not just the overall length of a run. Are end panels, fillers, plinths, cornices, open shelves and handles included? What are the door finish, cabinet construction and internal fittings? A wide drawer with organisers is different from an empty cupboard of similar width.
Where a quote says “bespoke”, ask which measurements and details can actually change and which components are standard. Two painted doors may also have different finishes and care instructions. Ask for samples or product references so you can compare proposed items.
Make the worktop and appliance lines specific
A worktop line should identify the material and finish, the areas being covered, and the treatment of visible edges. Ask whether templating, fabrication, cut-outs, upstands, splashbacks, delivery and fitting are included. The exact list will vary with the material and scheme, so record each item rather than assuming that “worktop included” means a finished surface with every detail.
For appliances, note the make, model and any change allowed if a product becomes unavailable. Check whether installation, connection and removal of old appliances are within the quoted scope. Treat sinks, taps, waste fittings, lighting and extraction in the same way. If you intend to buy any item yourself, agree who checks compatibility and who is responsible if it does not fit the planned furniture.
Separate fitting from building work
Kitchen fitting may be only one part of the project. Ask what is allowed for removing the old kitchen, making good walls and floors, plumbing, electrics, plastering, tiling, decorating and waste disposal. Some quotes may include particular trades; others may assume you arrange them separately. Neither approach is automatically wrong, but the difference belongs in your comparison.
Ask what condition the installer expects the room to be in on the first day. Who deals with unexpected problems discovered after removal? A useful quote explains where the agreed work ends and how additional work would be priced and approved.
Put the quotes on one page
Make a short comparison sheet with rows for layout, cabinetry, worktops, appliances, sink and tap, lighting, removal, fitting, other trades and finishing. In each column, write included, excluded, allowance or unclear. Add the relevant product reference or drawing revision. The “unclear” cells are the questions to resolve before choosing.
Check the expected sequence as well as the total: when measurements are finalised, when materials are ordered, which work happens first and what happens if a specified product changes. Read the proposed payment terms, warranty information and change process in the actual contract. Keep any agreed revision in writing so the final scope matches the figure you accepted.
After that, compare value rather than only totals. One quote may cost more because it includes work the other leaves to you. Another may suit you better because it gives a clearer specification or a more useful layout. A fair decision is the one you can explain line by line.
The bespoke kitchen gallery shows how furniture details can vary, while the modern kitchen gallery offers examples of different cabinet arrangements. The worktop guide can help you settle the material before asking for comparable revisions.
Making the materials line specific? Read how to choose a kitchen worktop.
Prepared with AI assistance for Kitchen Design. This is general planning guidance, not an installation specification.