
Cheshire and Chester
Cheshire kitchens
Cabinetry, finishes and furniture ideas for a kitchen that works with the rest of your home.
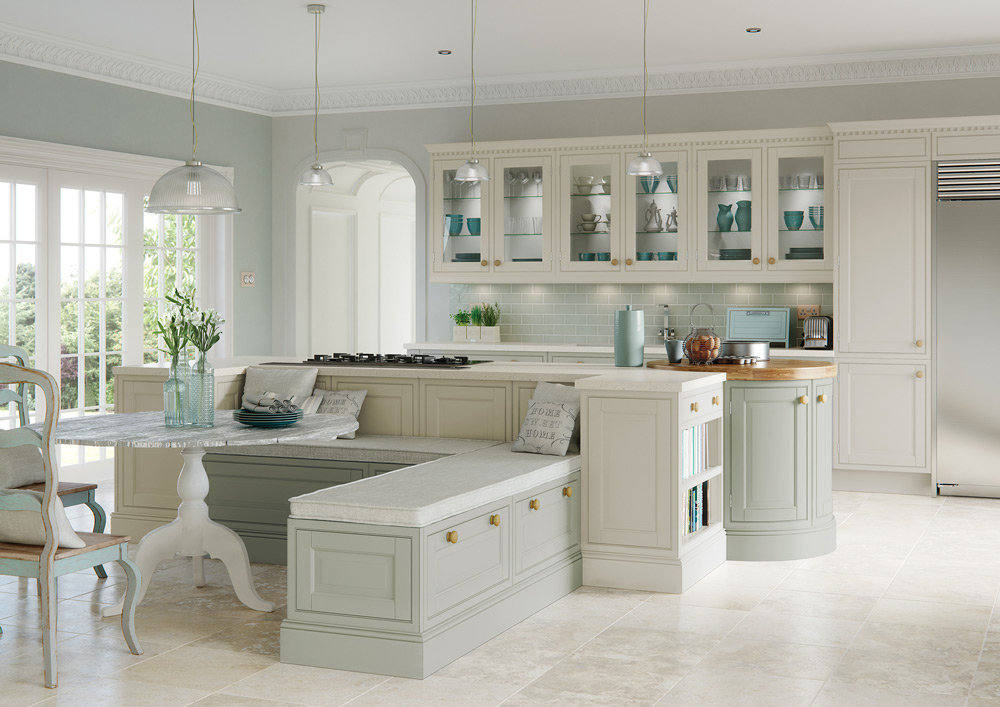
Start with the room, not a door sample
Choosing a kitchen for a Cheshire home involves more than deciding between painted and timber doors. The room’s proportions, the position of windows and the relationship with the dining area all influence how the furniture will look and work.
Kitchen Design was established in 1975. Its collection brings together framed cabinetry, contemporary furniture and individually shaped pieces. These photographs offer ways to compare different approaches before narrowing down materials and details.
In a room with alcoves or an existing chimney breast, consider how the cabinet run will meet those features. In a larger room, look at the furniture from the dining and sitting areas as well as from the preparation space. Neither a traditional nor a contemporary style needs to be chosen simply because of the age of the house.
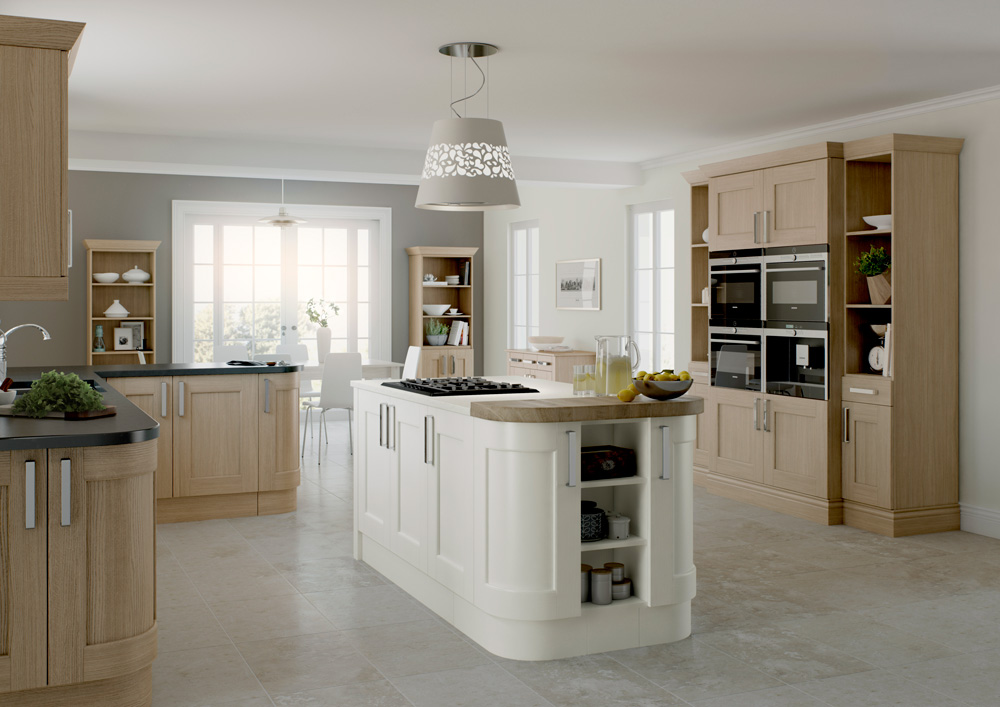
Combining painted cabinetry and timber
A timber island can contrast with painted cupboards, or timber can be reserved for a worktop, shelving or a single furniture piece. Compare the combinations together rather than choosing each surface separately.
Look at samples against the floor and walls in both daylight and evening lighting. The amount of visible timber, the door proportions and the handles can change the impression of the same colour scheme.
Explore bespoke cabinetry and finishesWhere made-to-measure details matter
A curved end, an adjusted cabinet width or a built-in seating area can help furniture meet the shape of the room. Establish which dimensions and details can actually be changed; “bespoke” is not a single door style or a guarantee that every component is custom-made.
Internal measurements matter too. Decide where trays, pans and small appliances will be kept before approving the cabinet layout. The appearance of a cupboard does not tell you how accessible its contents will be.
Compare handleless and Shaker doors, then use the storage planning checklist to look beyond the outside of the furniture.
Allow room for island seating
Where the kitchen also serves as a dining space, mark the worktop and seating positions on the floor. Check the route past occupied stools and the space needed to open drawers or a dishwasher. A smaller island or a peninsula may work better than a large centrepiece.
Our island and peninsula guide sets out the practical questions to consider.
Explore the collection
Modern kitchens and bespoke kitchens offer further examples of cabinetry and room layouts. The photographs illustrate kitchen styles; they are not presented as installations at named local properties.
For customer accounts from Kitchen Design’s history, visit the testimonials page. Kitchen Design has now closed following retirement; Bill’s letter explains the opportunity to acquire the website and domains.