
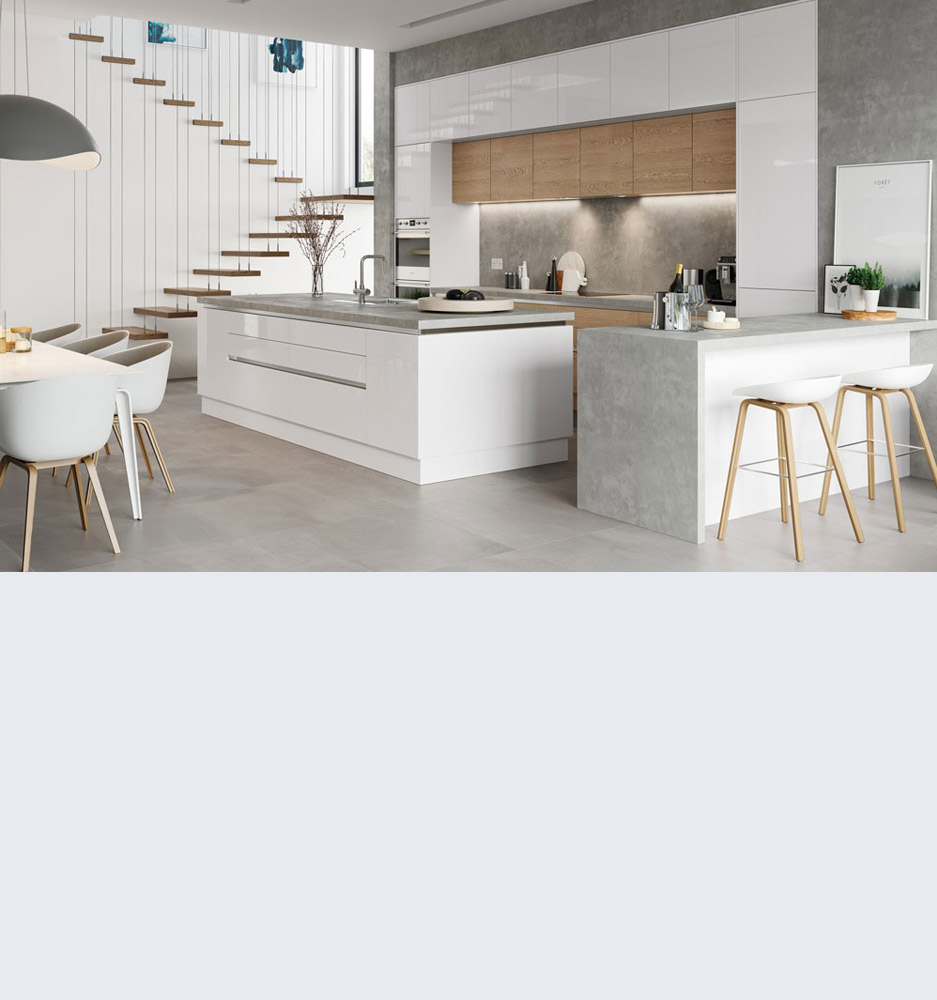
An island stands apart from the other cabinets. A peninsula joins a wall or cabinet run at one end. Either can provide preparation space, storage or seating, but neither is automatically the right choice for an open-plan kitchen.
Start with what the extra furniture needs to do. If the answer is only “fill the middle of the room”, the layout may benefit more from keeping that space clear.
Plan movement before adding seats
Mark the proposed footprint on the floor, including the worktop rather than just the cabinets. Then walk the routes between the entrance, refrigerator, sink, cooking area and dining space.
Allow for what changes during use: dishwasher doors open, drawers extend and people pull stools away from the worktop. A route that looks generous on a drawing can become awkward when several of these happen at once.
Do not rely on one universal clearance figure. Required space depends on the chosen furniture, appliances and household needs. Have the final arrangement checked against the relevant manufacturers’ instructions and by the person responsible for designing and installing it.
What will the island actually contain?
A preparation-only island has different requirements from one with a sink or hob. Plumbing, electrical connections and extraction need to be considered before the furniture position is settled. Appliance requirements can affect the cabinets and usable storage beneath the worktop.
If cooking equipment is included, discuss seating positions and the relationship between the cooking area and passing traffic with the designer. A photograph is useful inspiration, not an installation plan.
When a peninsula deserves a closer look
A peninsula can create a boundary between kitchen and living space while remaining connected to a cabinet run. It may suit a room where an island would interrupt movement on too many sides.
However, the attached end can also create a bottleneck. Check how someone reaches the refrigerator or leaves the kitchen while another person is cooking. Consider the corner storage and access arrangements at the junction with the existing run.
Think about the view from the rest of the room
In an open-plan space, the outside of the island or peninsula is visible from the dining or sitting area. Decide whether that side should contain cupboards, seating or a finished panel. Also consider where sockets, bins and frequently used utensils will sit, so they do not become an afterthought.
Before approving the layout
- Mark the complete worktop footprint on the floor.
- Test movement with appliance doors and drawers open.
- Allow for occupied seating, not just tucked-in stools.
- Agree the location of plumbing, power and extraction where relevant.
- Check that the layout works for everyone who will use the room.
The modern kitchen gallery shows several island arrangements. The bespoke kitchen gallery includes curved furniture and integrated seating for a different approach.
Prepared with AI assistance for the Kitchen Design Journal. This is general planning guidance, not an installation specification.