
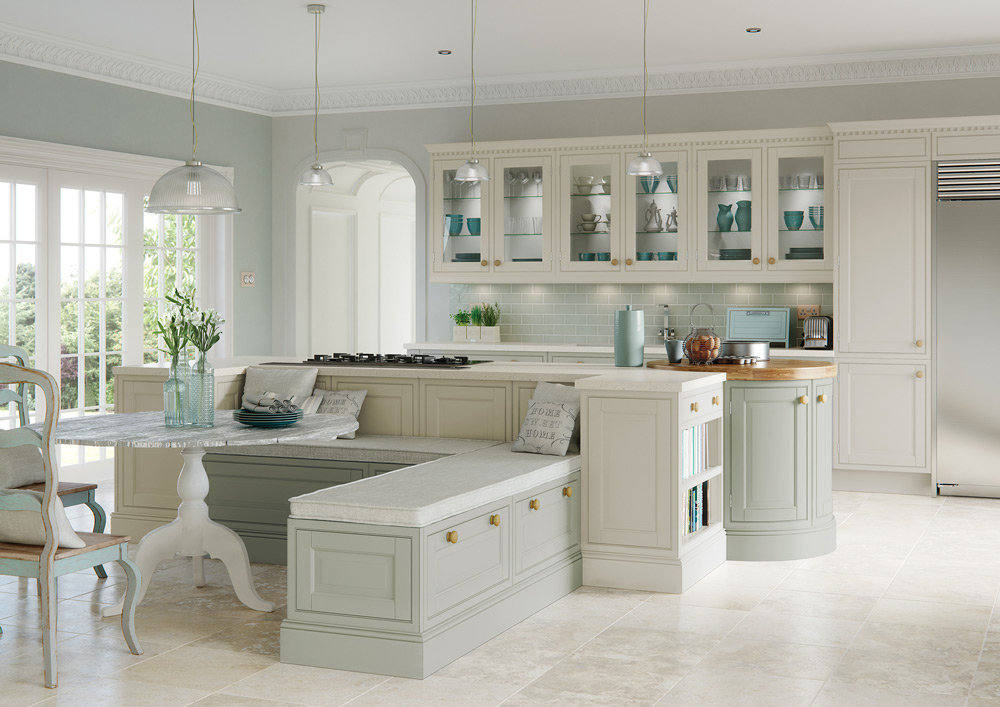
Before choosing drawers, cupboards or a larder, make a list of what the kitchen needs to hold. Include the awkward items: baking trays, large pans, food processors, recycling containers and appliances that spend most of their time on the worktop.
The number of cabinets is only part of the answer. Useful storage puts the right items where they are needed and makes them easy to reach.
Start with a normal day
Follow the sequence of making breakfast, preparing a meal and clearing up. Where are mugs used? Where do chopping boards end up? Where are clean plates taken from the dishwasher?
Grouping items around these tasks can reduce unnecessary movement. It can also reveal conflicts—for example, a cutlery drawer that cannot be reached while the dishwasher is open, or a bin cupboard that blocks the preparation area.
Measure the contents, not just the cabinet
Check the internal dimensions of the proposed storage. A cabinet’s outside width does not tell you whether a particular tray or appliance will fit inside it. Drawer mechanisms, hinges and fittings affect usable space.
For heavy contents, check the drawer or fitting’s load rating and the supplier’s instructions. A mechanism that works well with a light display load may feel different when filled with cookware.
Decide what should stay on the worktop
Not every appliance needs to be hidden. Keeping a frequently used kettle or coffee machine accessible may be more practical than repeatedly lifting it out of a cupboard.
For appliances intended to operate inside furniture, confirm the manufacturer’s requirements for ventilation, heat, moisture and electrical access. Do not assume that a cupboard with a socket is suitable for using any appliance behind closed doors.
Plan food storage you can see and reach
Deep shelves, internal drawers and pull-out fittings each provide a different way of accessing food. Think about whether items at the back remain visible and whether the people using the kitchen can comfortably reach the storage.
Consider how supplies will be organised after the first week, not just how the empty cupboard looks. Adjustable shelving may be useful where packaging sizes change. Separate frequently used ingredients from occasional items if that makes the main cooking area easier to use.
Remember washing up and waste
Allow space for cleaning supplies, cloths and waste or recycling containers. Check the usable storage around any sink plumbing and the chosen bin system. These details can consume more room than expected if they are left until after the cabinet layout is fixed.
A useful storage checklist
- List the items you own, including their dimensions.
- Identify what is used daily and what is used occasionally.
- Check access with neighbouring drawers and appliance doors open.
- Confirm internal sizes and load limits for the specified fittings.
- Reserve space for waste, recycling and cleaning supplies.
- Review the plan with the people who will use it.
Explore the modern kitchen collection for examples of wide drawers and clean cabinet runs, or the bespoke kitchen collection for individually shaped furniture and framed cabinetry.
Prepared with AI assistance for the Kitchen Design Journal. This is general planning guidance, not an installation specification.